
Address
917 Hemlock St, Ironwood, MI
Price
$ 229,000
Property Attributes
- MLS#218966
- TypeSingle Family
- Listing Status Active Under Contract
- CountyGogebic
- CityIronwood
- AreaGO Ironwood (City)
- NeighborhoodMaranders Add
- Zip49938
- Style
- Year Built1926
- Taxes$ 1706
- Price$ 229,000
- Bedrooms2
- Full Bathrooms2
- Half Bathrooms1
- Sqr Footage1853
Data Source:
Greater Northwoods MLS (GNMLS)
Property Description
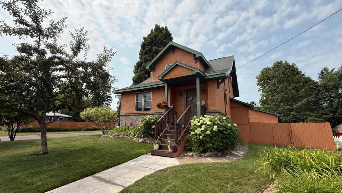
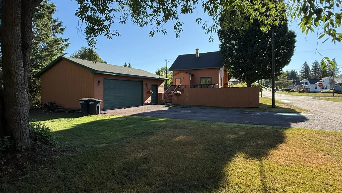
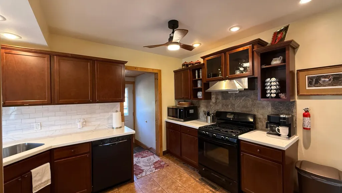
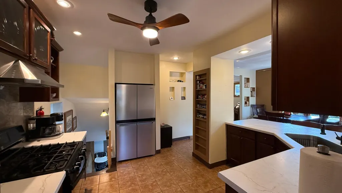
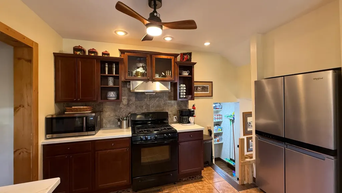
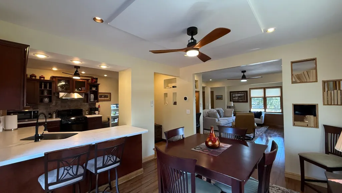
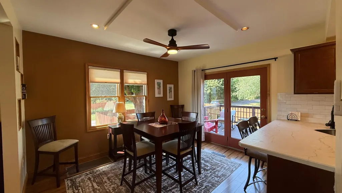
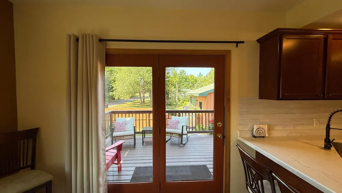
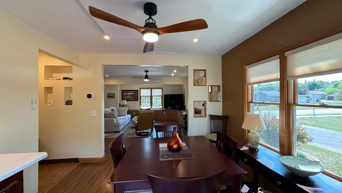
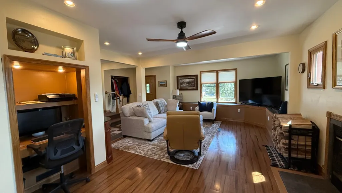
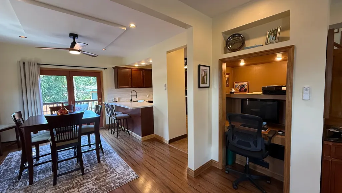
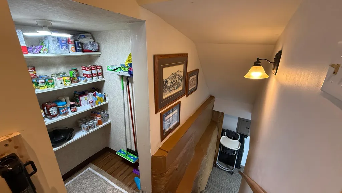
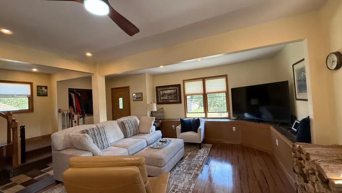
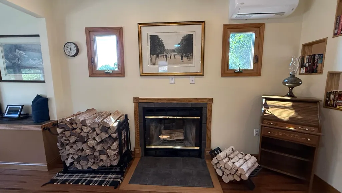
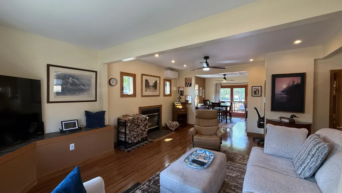
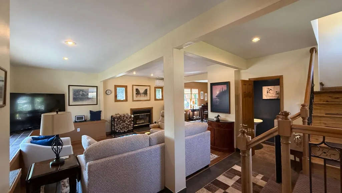
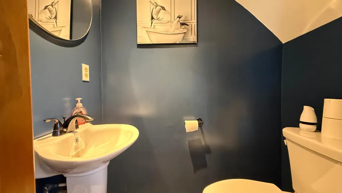
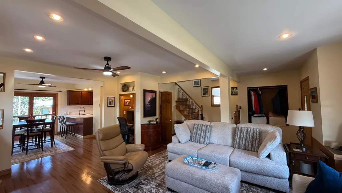
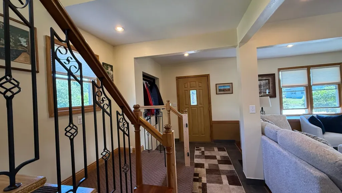
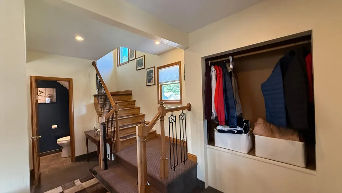
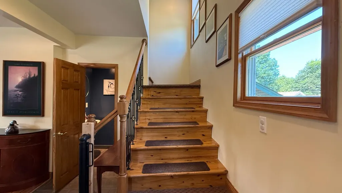
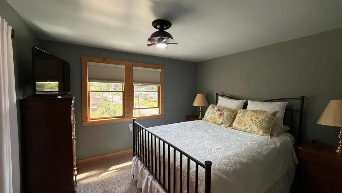
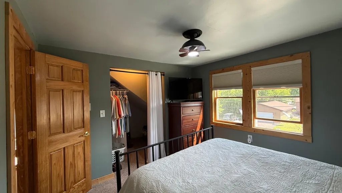
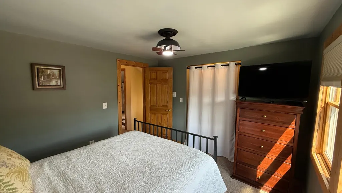
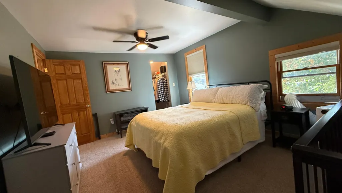
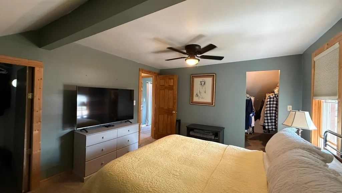
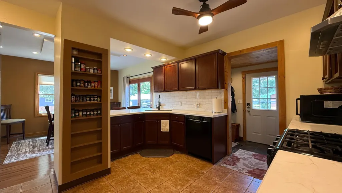
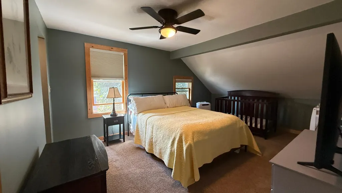
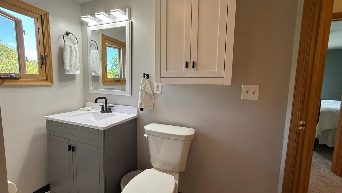
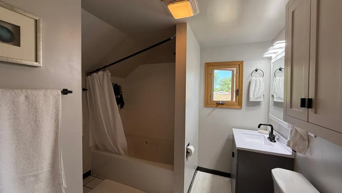
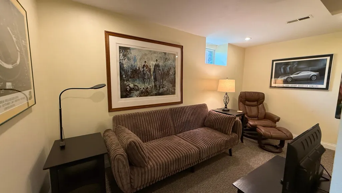
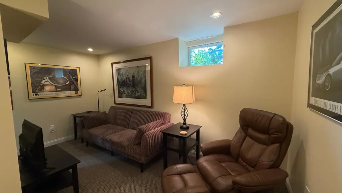
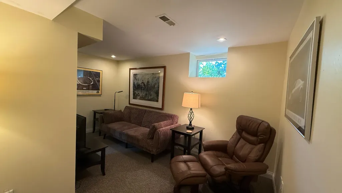
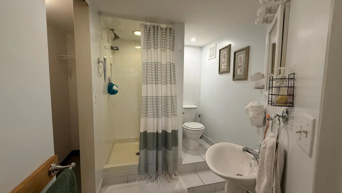
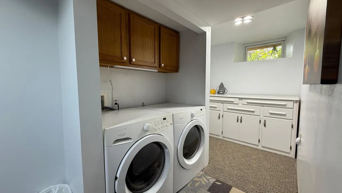
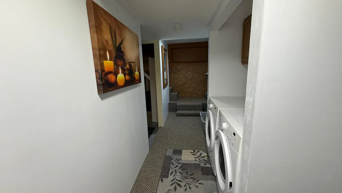
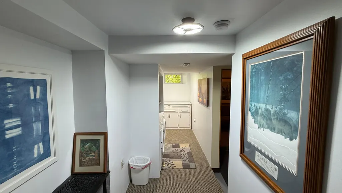
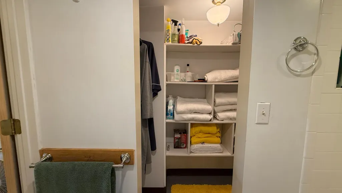
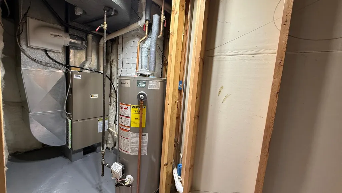
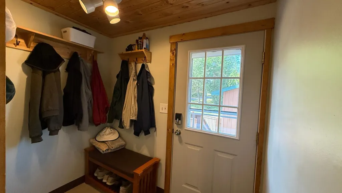
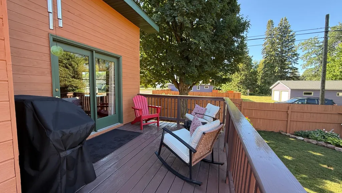
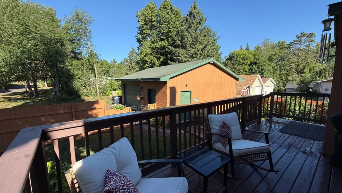
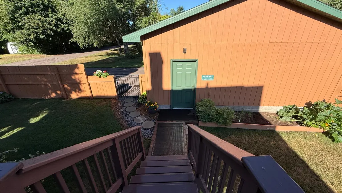
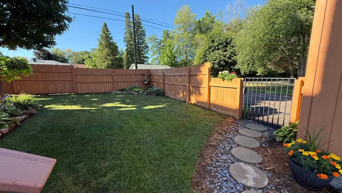
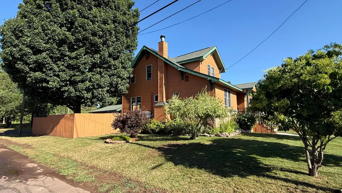
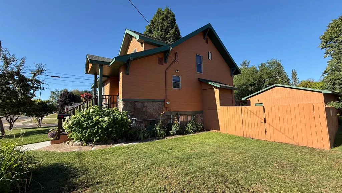
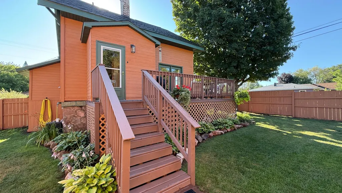
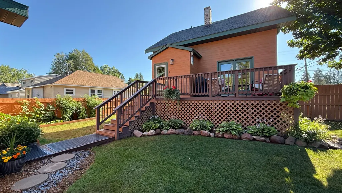
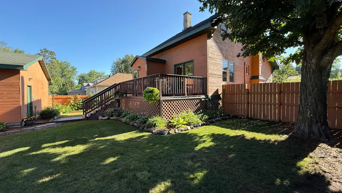
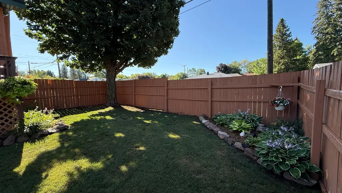
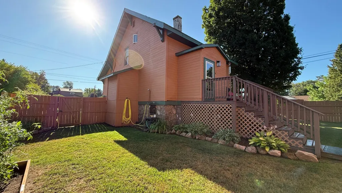
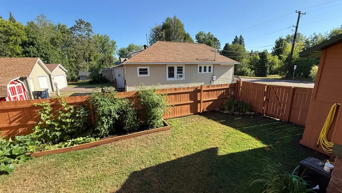
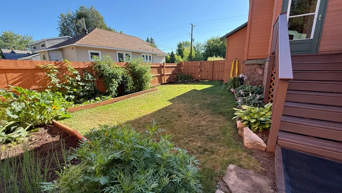
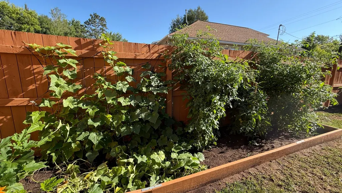
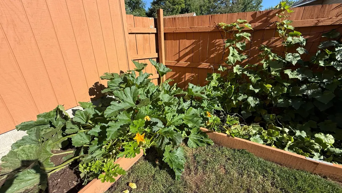
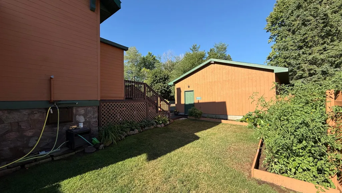
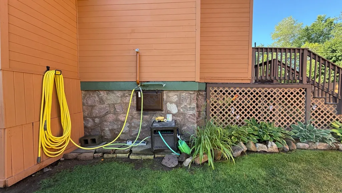
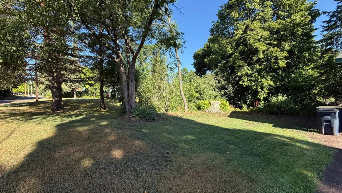
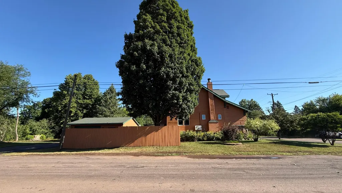
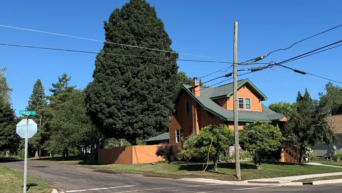
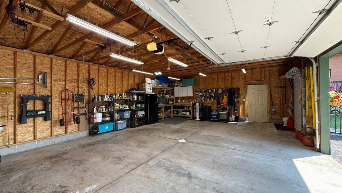
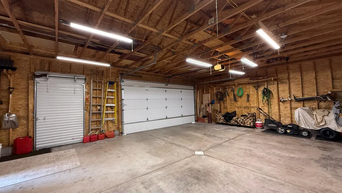
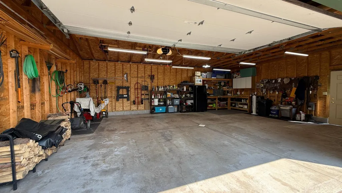
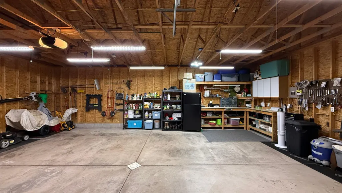
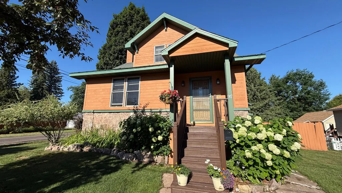
Immaculately maintained, beautifully updated, offering an abundance of flexible living space this Ironwood home is move in ready & one you’ll want to see! Corner lot in an attractive neighborhood, property combines comfortable living spaces w/thoughtful improvements inside & out, minutes from downtown Ironwood, area parks, & recreational trails. Convenient back entrance just steps from the detached garage, you’ll find a welcoming mudroom. Kitchen is functional & inviting, featuring ceramic tile flooring, new countertops, attractive cabinetry & a breakfast bar that flows naturally into the formal dining area creating a comfortable space for everyday meals or entertaining w/access to the back deck through the patio doors. Spacious living room w/recessed lighting & a wood burning fireplace plus a handy built-in area that provides the perfect spot for computer workspace, while the foyer offers an open closet area for addl storage. Convenient half bath completes the main level. Upstairs, you’ll find two nicely sized carpeted bedrooms, each offering good closet space and ceiling fans. Updated full bathroom w/a new vanity & toilet. Finished lower level adds more versatility. Currently used as a sitting area, this room features a non-egress window w/a private ensuite full bathroom w/shower which could also serve as the 3rd bedroom, craft room, hobby space, or other flex use area. Basement also provides the laundry & utility areas. Outside, numerous improvements enhance the property, including thoughtfully landscaped garden areas, updated deck & freshly stained exterior. A new mini-split system added to the main level, furnace serviced & an air humidifier installed. New blinds have been added throughout as well as fresh paint throughout most of the home. Detached 2½ car garage w/paved driveway w/220-volt service, workbench, utility roll-up door. Exceptionally clean & has clearly been well cared for. Come see for yourself!
| High School |
|---|
| GO Luther L Wright High School |
| Price History | |
|---|---|
| 8/10/2026 | Listed $229,000 |
General Features
| Sewer | Public Sewer |
|---|---|
| Heating | Forced Air,Natural Gas |
| Cooling | Wall/Window Unit(s) |
| Possession | Closing |
| Roof | Composition,Shingle |
| Appliances | Dryer,Dishwasher,Gas Oven,Gas Range,Gas Water Heater,Microwave,Refrigerator,Washer |
| Garage Spaces | 2 |
| Architectural Style | Two Story |
| Construction Materials | Frame,Wood Siding |
| Year Built | 1926 |
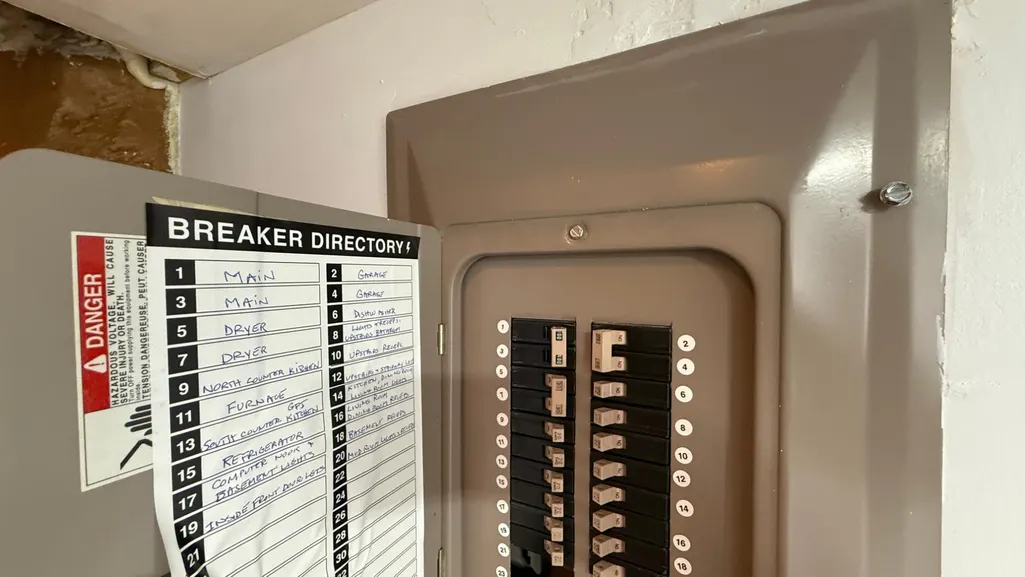
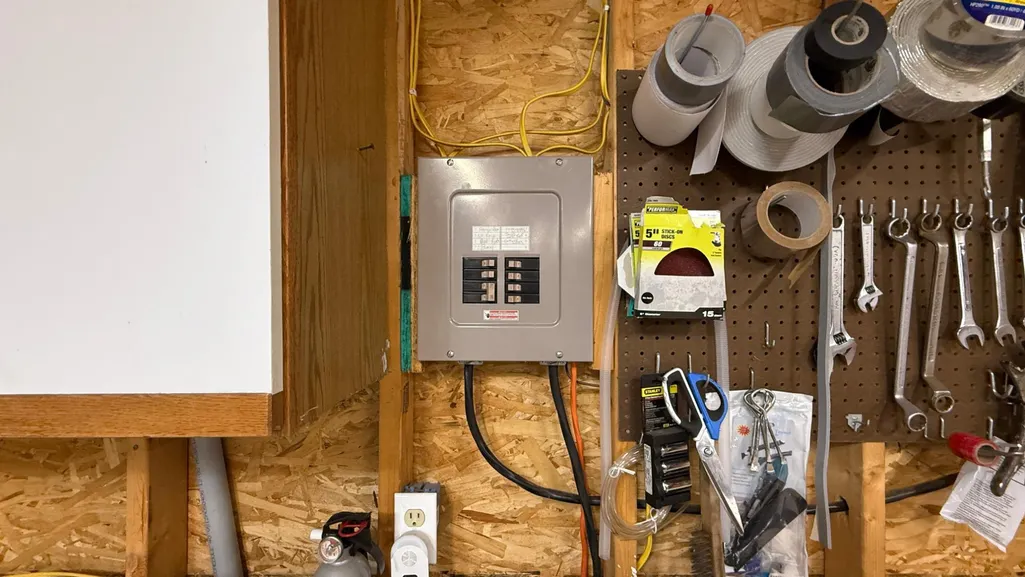
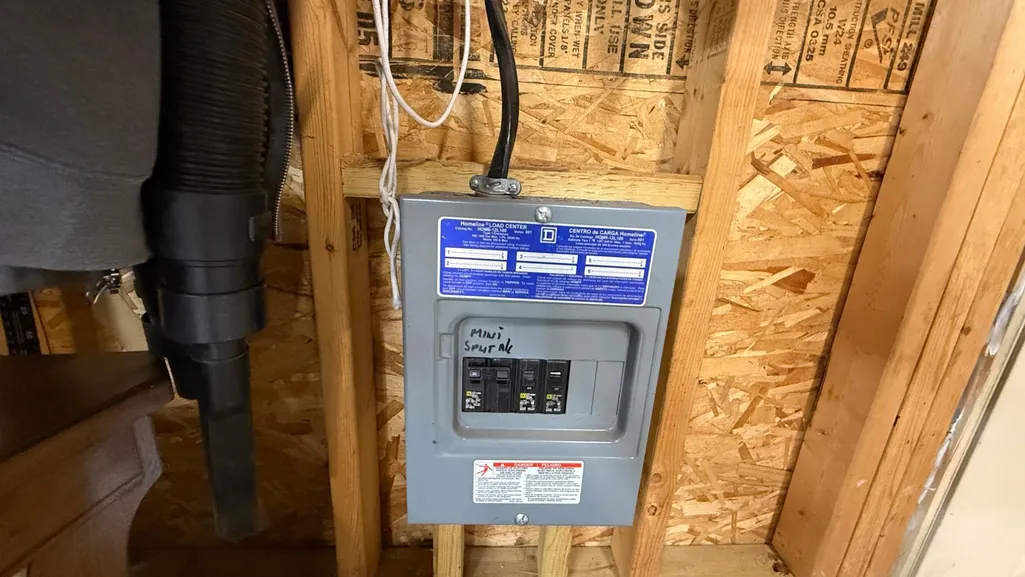
| Electric | Circuit Breakers |
| Stories Count | 2 |
| Township | GO Ironwood (City) |
| Levels | Two |
| Property Subtype | Single Family Residence |
| Tax Year | 2024 |
| Ownership | Fee Simple |
| County | Gogebic |
| Property Type | Residential |
| Subdivision Name | Maranders Add |
| Garage Y/N | true |
| Full Baths | 2 |
| Status | Active Under Contract |
| Directions | US2 West to South on Hemlock St to property on corner of Harding and Hemlock. |
| ModificationTimestamp | 2026-08-13T22:05:15.190-00:00 |
| High School | GO Luther L Wright |
| City | Ironwood |
| Zoning Description | Residential |
| Lot Size Square Feet | 9148 |
| Property Attached Y/N | false |
| Tax Annual Amount | 1706 |
| Virtual Tour | https://mls.ricoh360.com/8b5e5743-e4e4-4a90-b211-b1172200483c |
| Standard Status | Active Under Contract |
| Property Sub Type Additional | Single Family Residence |
| PostalCity | Ironwood |
| Legal Description | S 26.57' OF LOT 5 & ALL OF LOT 6 MARANDERS ADDITION. 687/991 687/993 |
Interior Features
| Interior Amenities | Ceiling Fan(s),Pantry,Cable TV |
|---|---|
| Basement | Crawl Space,Daylight,Full,Finished |
| Flooring | Carpet,Ceramic Tile,Vinyl |
| Furnished Y/N | Furnished Or Unfurnished |
| Total Fireplaces | 1 |
| Fireplace Features | Wood Burning |
| Basement (Y/N) | true |
| Air Conditioning Y/N | true |
| Heating Y/N | true |
| Fireplace Y/N | true |
| Above Grade Finished Area | 1203 |
| Half Baths | 1 |
| Total Bedrooms | 2 |
| Below Grade Finished Area | 650 |
| Total Baths | 3 |
Exterior Features
| Exterior Amenities | Fence,Landscaping |
|---|---|
| Fencing | Yard Fenced |
| Parking Features | Garage,Two Car Garage |
| Water Source | Public |
| Foundation Details | Stone |
| Building Area Total | 1853 |
| Lot Dimensions | 64x140 |
| Waterfront Y/N | false |
| Road Frontage Type | City Street |
Amenities
- Foreclosure
- Views
- Short Sale
- New Construction
- Adult 55+
- Lease To Own
- No HOA Fees
- Furnished
- Primary On Main
- Air Conditioning
- Seller Finance
- Green
- Fixer Upper
- Horse
- Golf
- Fireplace
- Deck
- Garage
- Basement
- Pool
Property vs Single Family Average in 49938
Price
Taxes
Year Built
 Greater Northwoods MLS: Northwoods Association of REALTORS® All information deemed reliable but not guaranteed. All properties are subject to prior sale, change or withdrawal. Neither listing broker(s) or information provider(s) shall be responsible for any typographical errors, misinformation, misprints and shall be held totally harmless. Listing(s) information is provided for consumer's personal, non-commercial use and may not be used for any purpose other than to identify prospective properties
 All information deemed reliable but not guaranteed. All properties are subject to prior sale, change or withdrawal. Neither listing broker(s) or information provider(s) shall be responsible for any typographical errors, misinformation, misprints and shall be held totally harmless. Listing(s) information is provided for consumer's personal, non-commercial use and may not be used for any purpose other than to identify prospective properties consumers may be interested in purchasing. The data relating
